

111 45598 MCINTOSH DRIVE|Chilliwack Proper SouthChilliwack, BCV2P7J3
Mortgage Calculator
Monthly Payment (Est.)
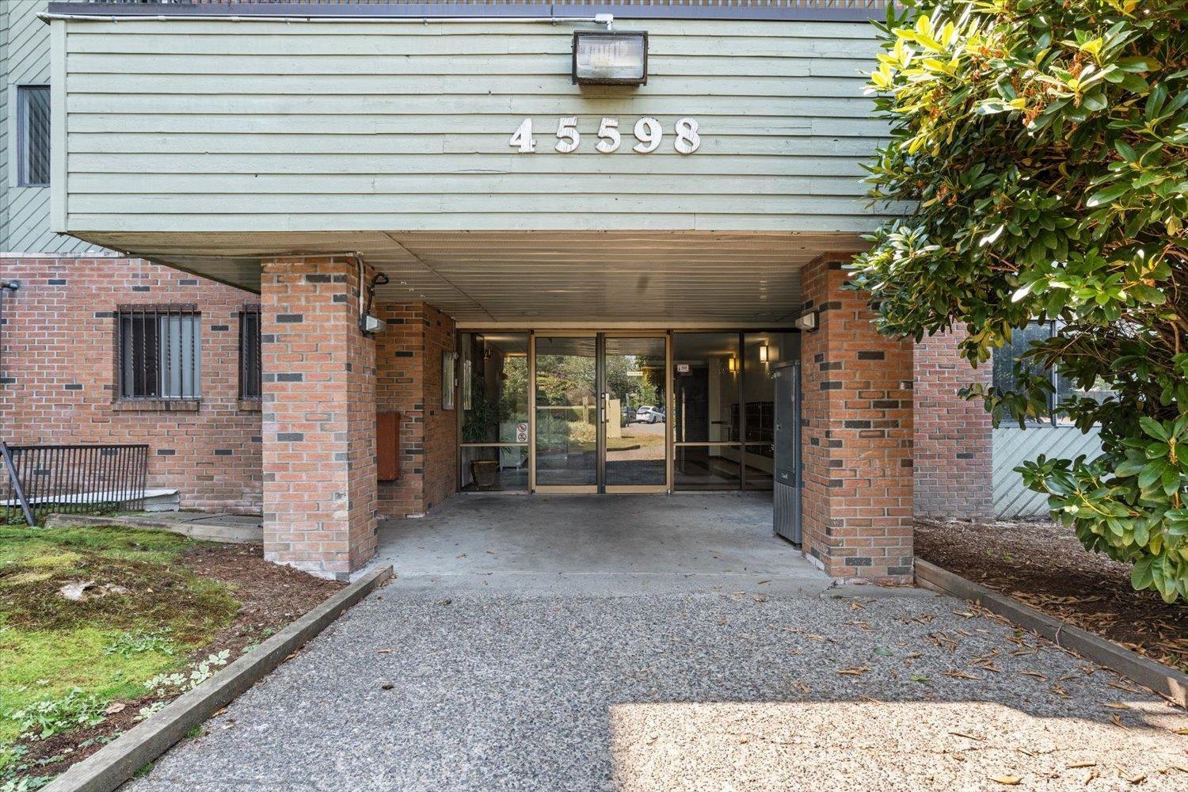
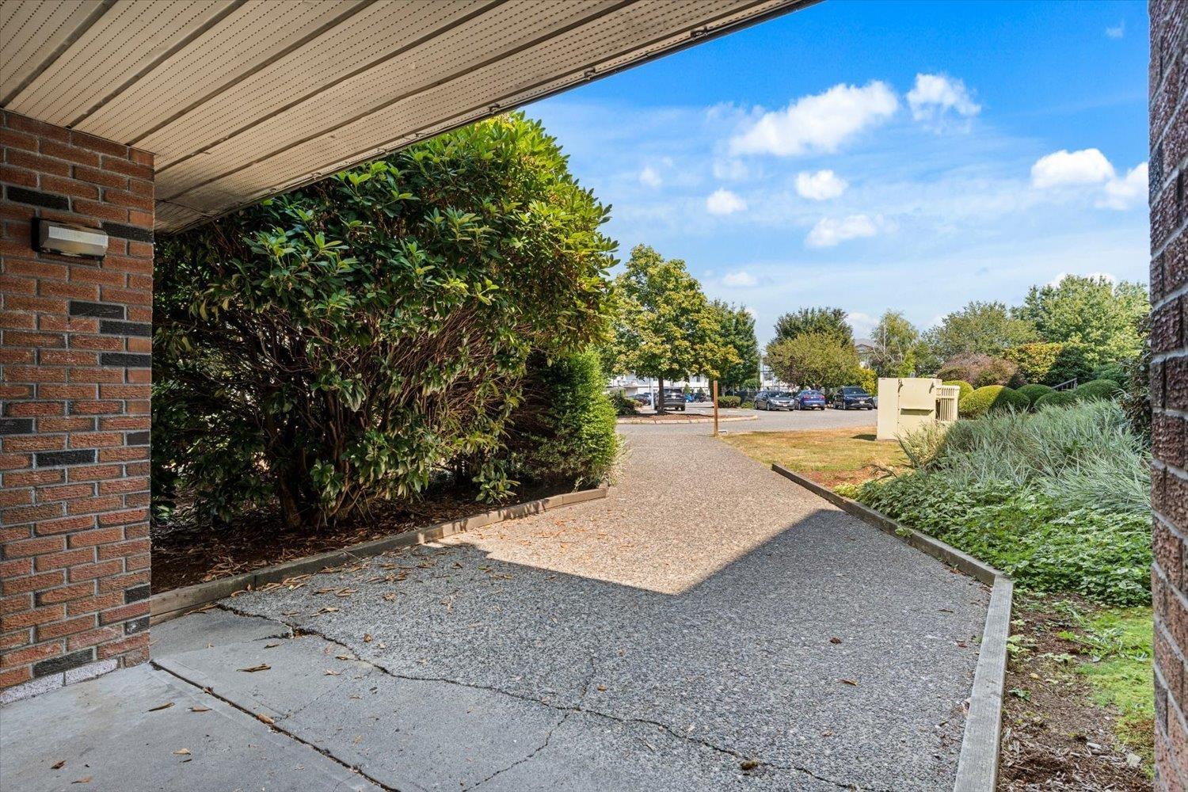
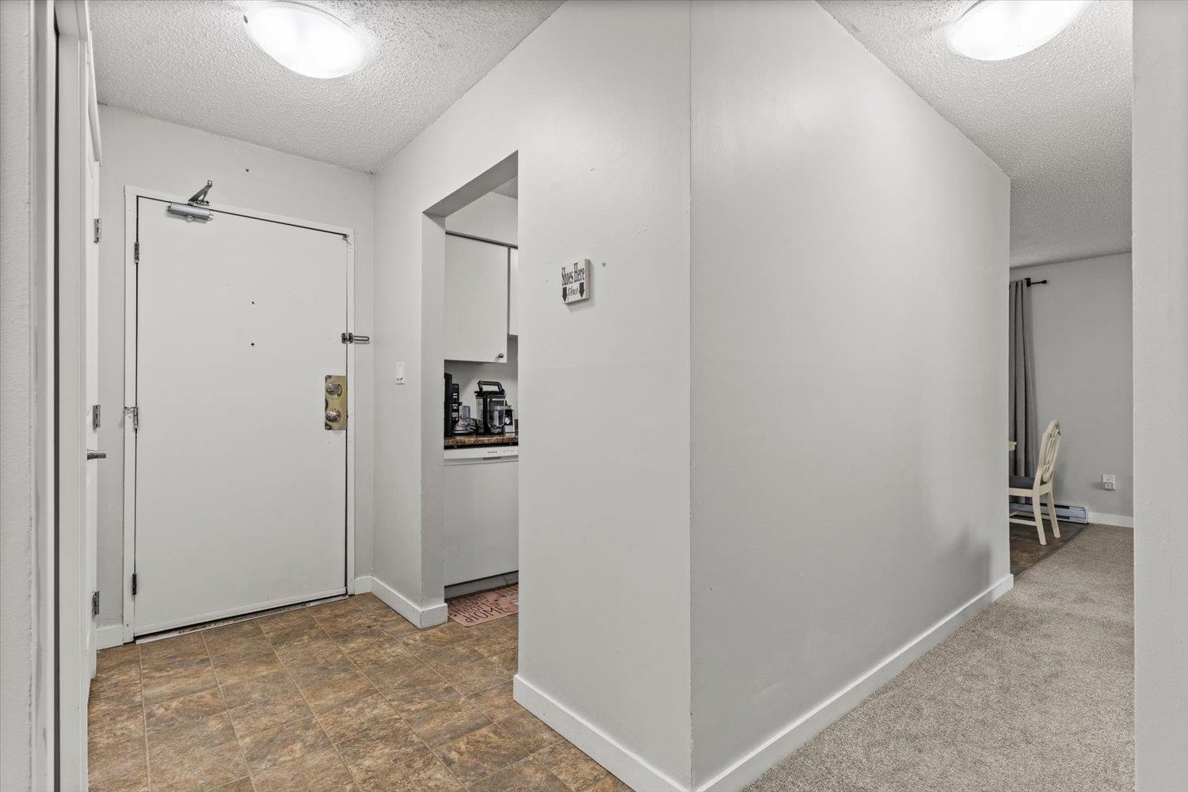
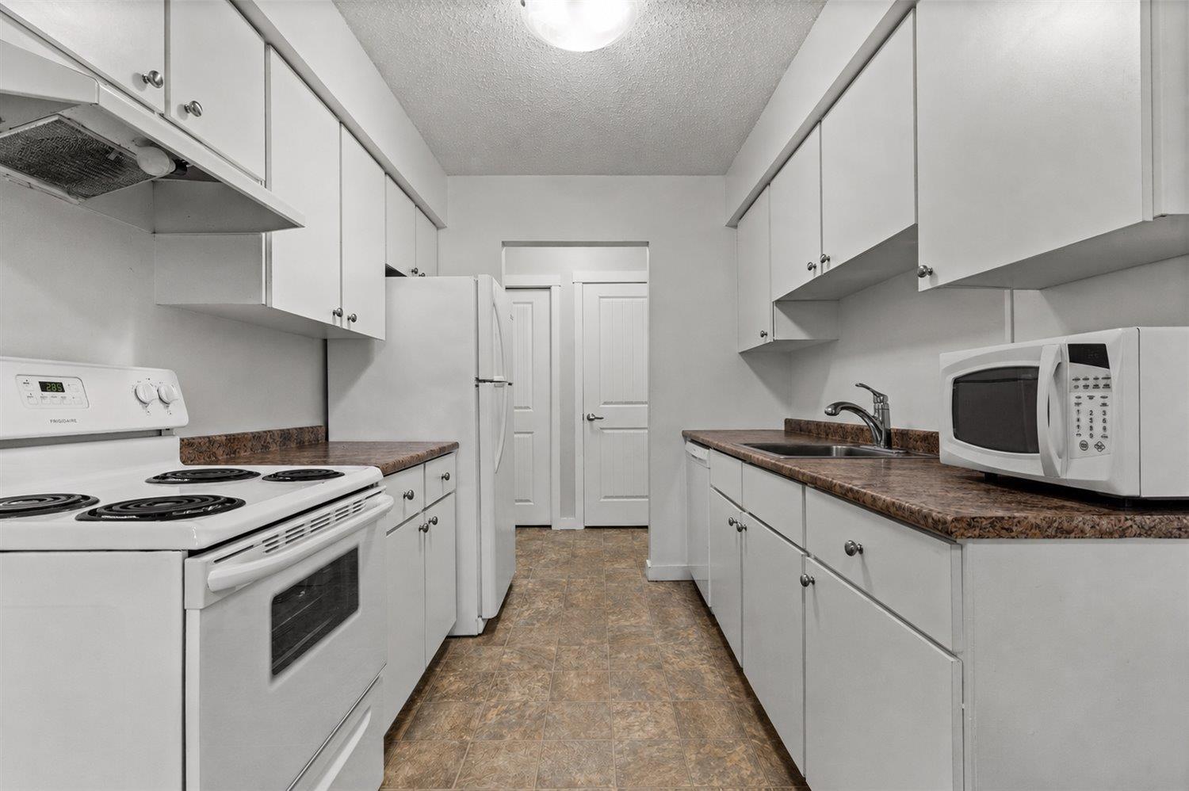
$1,231Whether you're stepping into the market, adding to your investment portfolio, or looking to simplify your lifestyle, this beautifully updated corner unit is one you'll want to see! Offering 2 beds & 1 bathroom, this bright corner home features a functional layout w/ large windows that fill the space w/ natural light. Enjoy a spacious living area that opens onto your own private patio, perfect for morning coffee or unwinding after a long day. Recent updates include fresh paint, carpeting, and windows, while in-suite laundry, a storage locker, secure underground parking, & elevator add everyday convenience. Situated in the heart of Chilliwack, you're just minutes from District 1881, shopping, dining, parks, schools & transit. An outstanding opportunity offering comfort & convenience * PREC - Personal Real Estate Corporation (id:31684)
| 8 hours ago | Listing updated with changes from the MLS® | |
| 9 hours ago | Listing first seen on site |



The trademarks MLS®, Multiple Listing Service® and the associated logos are owned by The Canadian Real Estate Association (CREA) and identify the quality of services provided by real estate professionals who are members of CREA. Used under license.
The trademarks REALTOR®, REALTORS®, and the REALTOR® logo are controlled by The Canadian Real Estate Association (CREA) and identify real estate professionals who are members of CREA. These trademarks are owned or controlled by The Canadian Real Estate Association (CREA) and identify real estate professionals who are members of CREA (REALTOR®) and/or the quality of services they provide (MLS®).
This REALTOR.ca listing content is owned and licensed by REALTOR® members of The Canadian Real Estate Association.